• Home
  • About Us
    • Our Sustainability Process
    • Meet The Team
  • Portfolio
    • Kemoson Plaza
    • Maanifa Apartments
    • 025 – Danso Residence
    • 026 – M S Apartments
    • Musa Jarjue Residence
    • Upcomings
      • 032 – Nana Apartments
      • 039 – Manneh Complex
      • 034 – Kemoson Apartment Complex
      • 035 – L Jarjue Residence
      • 037 – Maanifa Luxury Apartments
      • 038_1 – Maanifa Villa 1
      • 038_2 – Maanifa Villa 2
      • 038_3 – Maanifa Villa 3
      • 038_4 – Maanifa Villa 4
      • 038_5 – Maanifa Villa 5
      • 038_6 – Maanifa Villa 6
      • 038_7 – Maanifa Villa 7
      • 038_8 – Maanifa Villa 8
      • 038_9 – Maanifa Villa 9
      • 038_10 – Maanifa Villa 10
  • Services
    • Architectural Design
    • Building Services Engineering​
    • Energy-Efficient Building Consulting
    • Construction Management
  • Contact Us
© Copyright Architecturer Theme Demo - Theme by ThemeGoods

  • Home
  • About Us
    • Our Sustainability Process
    • Meet The Team
  • Portfolio
    • Kemoson Plaza
    • Maanifa Apartments
    • 025 – Danso Residence
    • 026 – M S Apartments
    • Musa Jarjue Residence
    • Upcomings
      • 032 – Nana Apartments
      • 039 – Manneh Complex
      • 034 – Kemoson Apartment Complex
      • 035 – L Jarjue Residence
      • 037 – Maanifa Luxury Apartments
      • 038_1 – Maanifa Villa 1
      • 038_2 – Maanifa Villa 2
      • 038_3 – Maanifa Villa 3
      • 038_4 – Maanifa Villa 4
      • 038_5 – Maanifa Villa 5
      • 038_6 – Maanifa Villa 6
      • 038_7 – Maanifa Villa 7
      • 038_8 – Maanifa Villa 8
      • 038_9 – Maanifa Villa 9
      • 038_10 – Maanifa Villa 10
  • Services
    • Architectural Design
    • Building Services Engineering​
    • Energy-Efficient Building Consulting
    • Construction Management
  • Contact Us
  • Home
  • About Us
    • Our Sustainability Process
    • Meet The Team
  • Portfolio
    • Kemoson Plaza
    • Maanifa Apartments
    • 025 – Danso Residence
    • 026 – M S Apartments
    • Musa Jarjue Residence
    • Upcomings
      • 032 – Nana Apartments
      • 039 – Manneh Complex
      • 034 – Kemoson Apartment Complex
      • 035 – L Jarjue Residence
      • 037 – Maanifa Luxury Apartments
      • 038_1 – Maanifa Villa 1
      • 038_2 – Maanifa Villa 2
      • 038_3 – Maanifa Villa 3
      • 038_4 – Maanifa Villa 4
      • 038_5 – Maanifa Villa 5
      • 038_6 – Maanifa Villa 6
      • 038_7 – Maanifa Villa 7
      • 038_8 – Maanifa Villa 8
      • 038_9 – Maanifa Villa 9
      • 038_10 – Maanifa Villa 10
  • Services
    • Architectural Design
    • Building Services Engineering​
    • Energy-Efficient Building Consulting
    • Construction Management
  • Contact Us

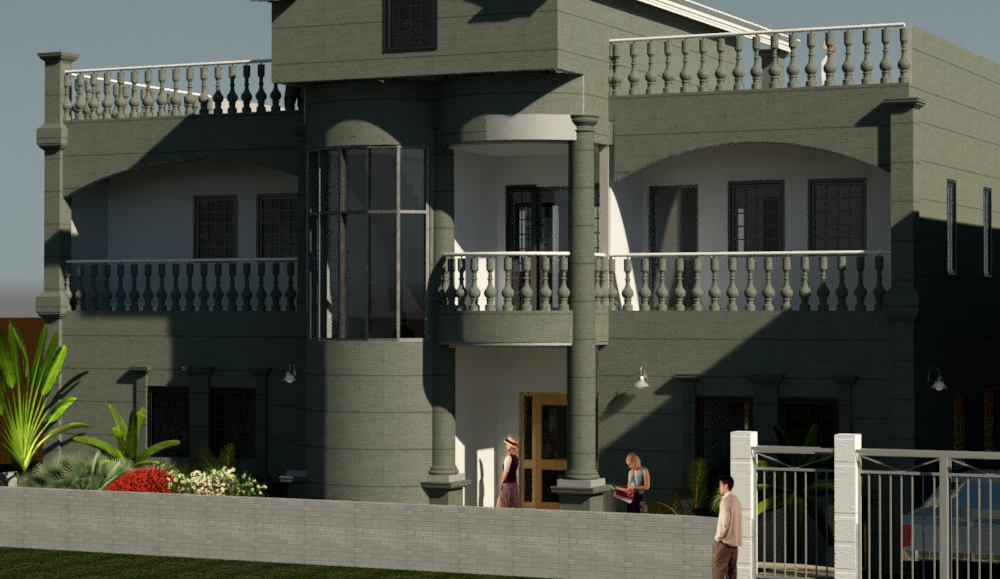
Musa Jarjue Residence

Client

Musa Jarjue Residence
Kotu, The Gambia

Year

June, 2023

value

7 Million Dalasis

service

– Architectural Design
– Building Services Engineering
– Sustainability Consultancy

Overview:

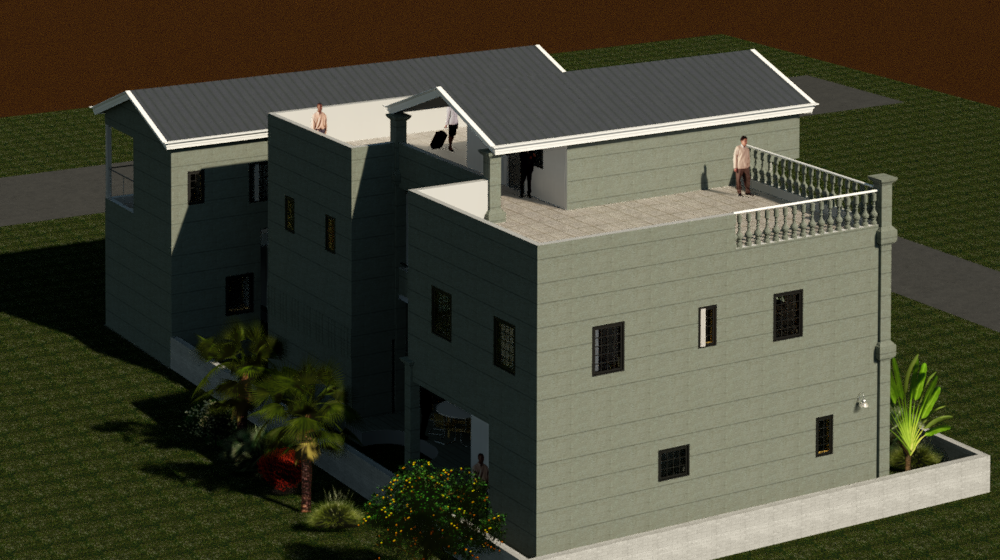
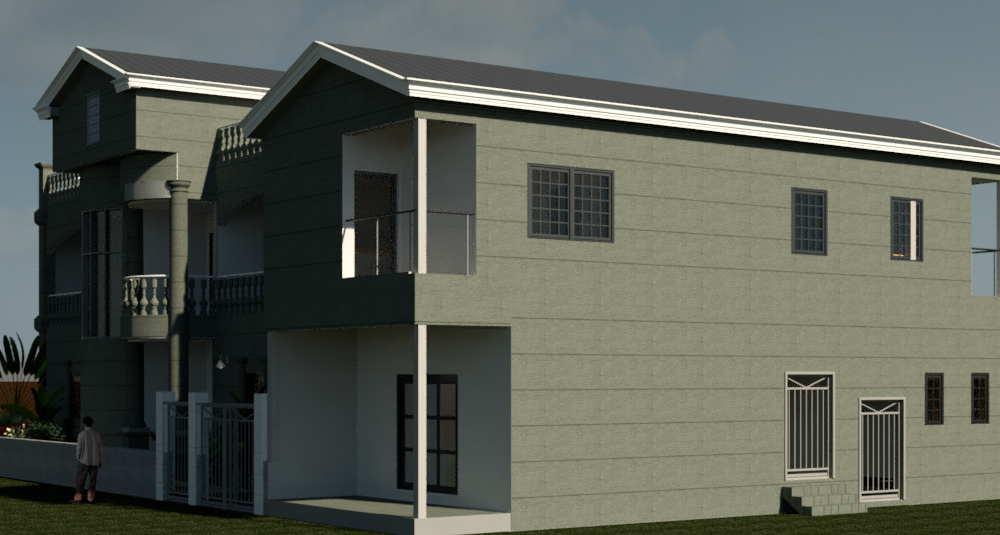
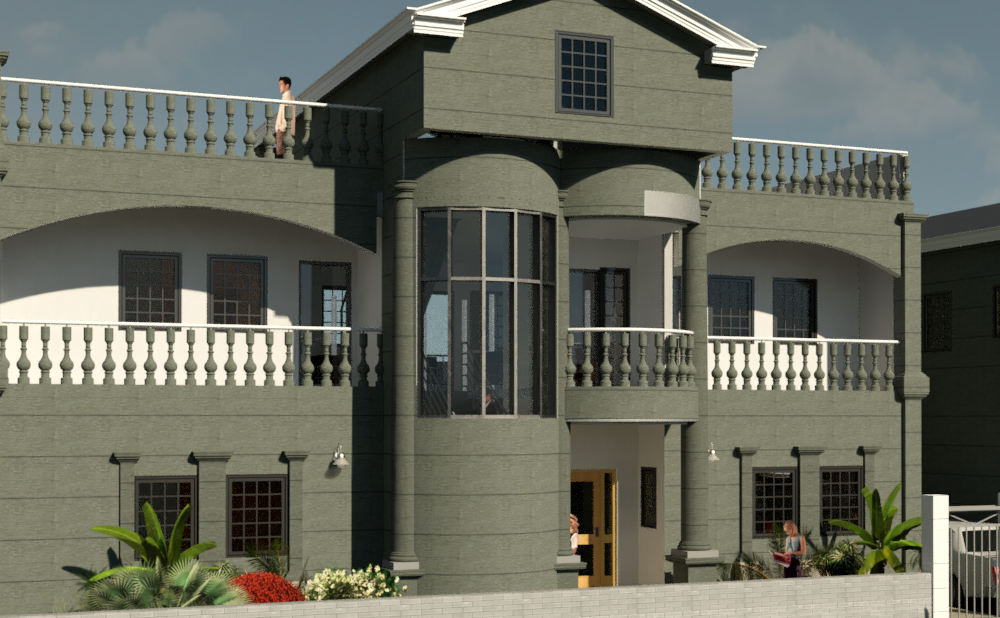
This project exemplifies our expertise in merging modern luxury with sustainability. It features a state-of-the-art residential complex, meticulously designed with passive environmental strategies to minimise ecological impact while offering contemporary living comforts.

Design Features

Scope of Work:

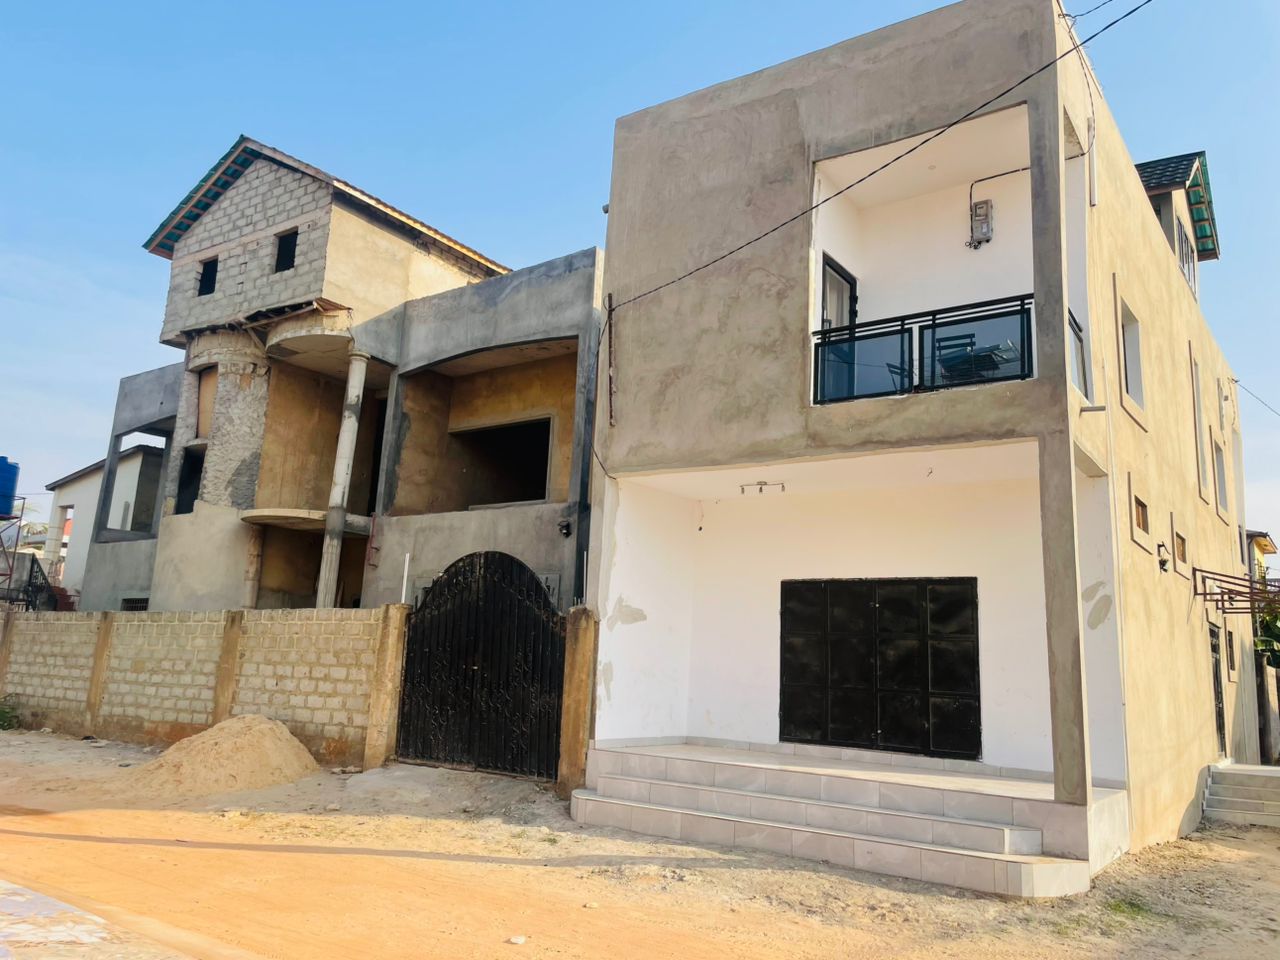
A two-story residential home featuring four bedrooms, complemented by an annex that includes a shop and two additional one-bedroom flats.

Sustainable Features:
• Cross and buoyancy ventilation

Challenges and Solutions:

Integrating four bedrooms, a shop, and two one-bedroom
flats on a limited site requires careful planning to ensure functionality and aesthetics without compromising luxury or sustainability, balancing modern amenities with passive strategies to maintain financial viability, and harmoniously integrating residential and commercial spaces to ensure privacy, security, and comfort for all occupants.

Project Outcomes:

The project maximises the use of limited space by integrating four bedrooms, a shop, and two one-bedroom flats into a cohesive, functional, and aesthetically pleasing layout while effectively incorporating sustainable principles and passive strategies, resulting in a reduced ecological footprint.

The design remains financially viable, balancing budget constraints with luxury to ensure a high return on
investment, and harmoniously integrates residential and commercial functions to provide privacy, security, and comfort for all occupants.
Kind Words from Our Client

This sleek metallic tower stands out from surrounding buildings, and is set to transform the skyline in an area that’s already becoming a trendy neighbourhood for locals and expats.

Jane Marianne – Project Architect


Office Address

Dibba Design Studio
30-36 Bethnal Walk

Bulwell
Nottingham
United Kingdom
enquiries@dibbadesignstudio.com
+44 115 677 7037

Opening Hours

Monday — Friday 9am – 5pm
Saturday — 11am – 4pm
Sunday — Closed

Philosophy

“Building your own home is about desire, fantasy. But it’s achievable anyone can do it.”

Powered by wivvudigital.co.uk