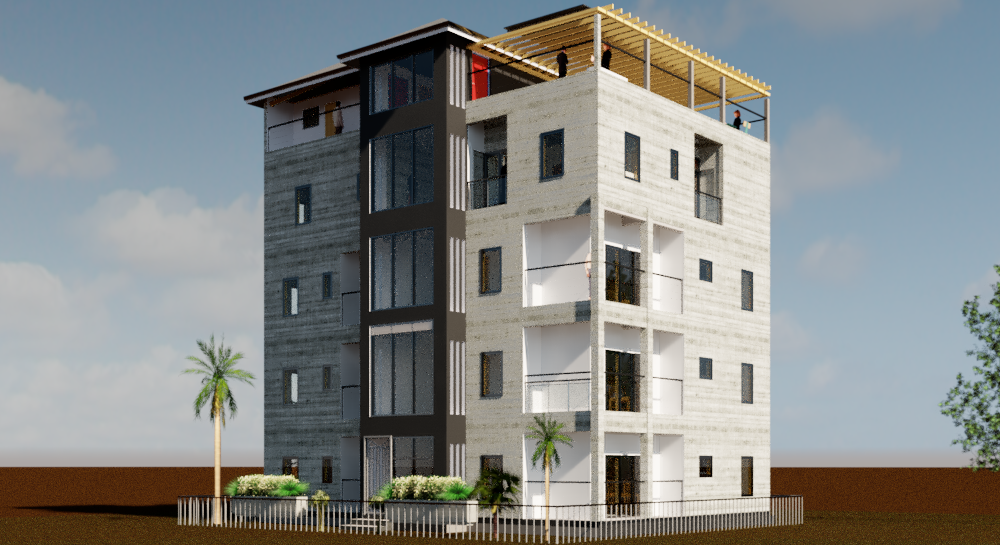
Design Features
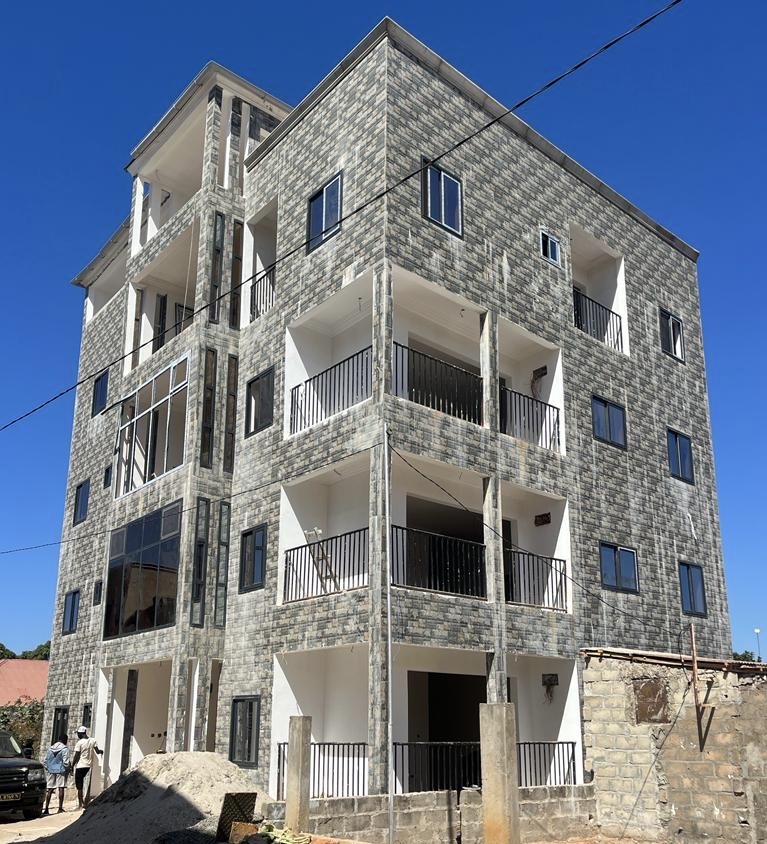
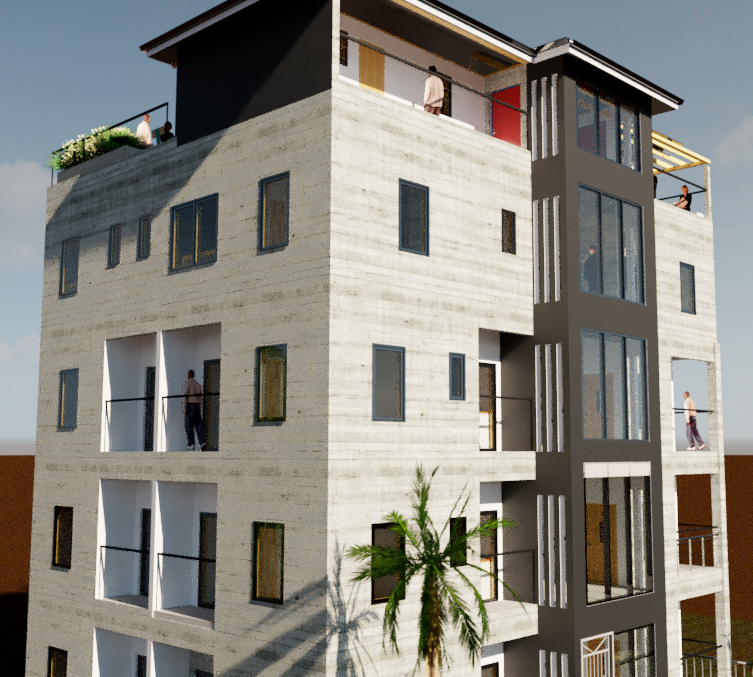
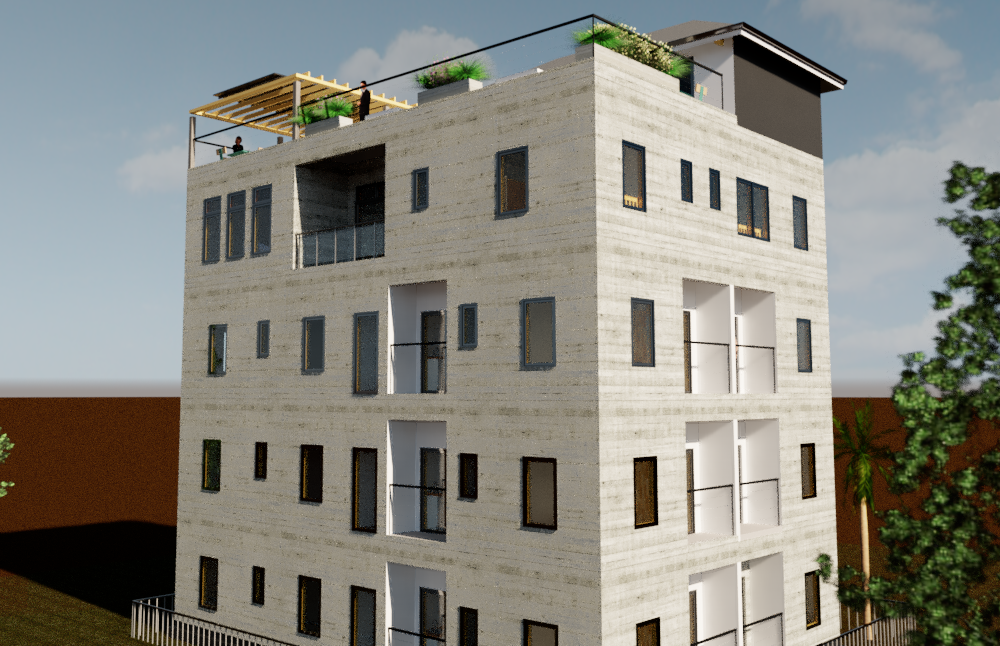
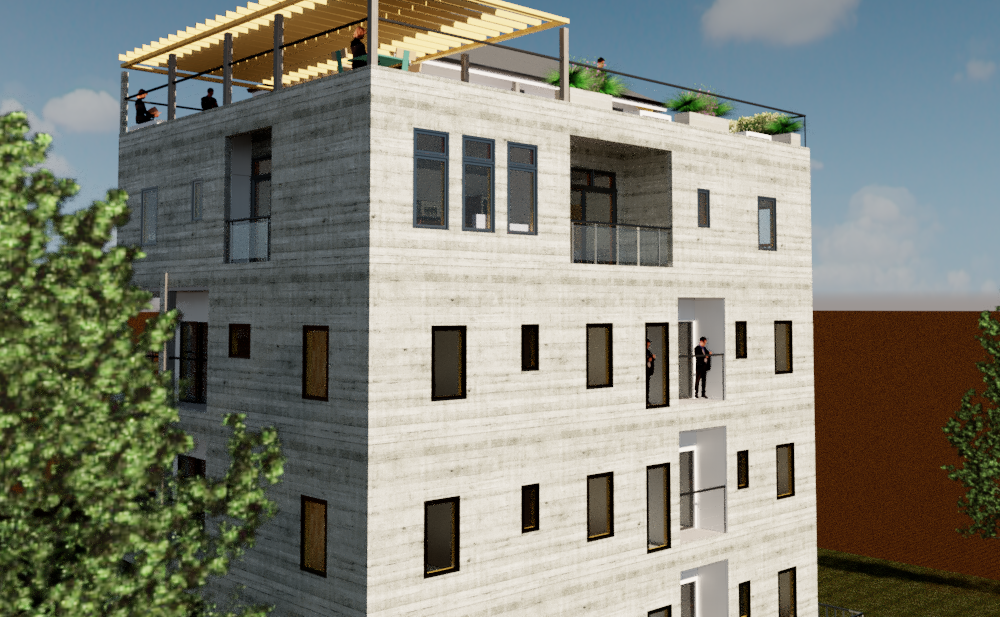
A 4-storey residential flats of 12 units and a penthouse suite.
Sustainable Features:
• Double sided Ventilation
• Solar PV
• Borehole
The primary challenge of the project was accommodating 12 two-bedroom apartments within the limited confines of the site.
This required innovative spatial planning and design solutions to maximise the use of available space while
ensuring each apartment met functional and aesthetic standards.
Balancing density with liveability was crucial, demanding creative approaches to layout, vertical space utilisation,
and architectural design to achieve the project’s goals.
The design successfully accommodated the desired number of units and significantly reduced cooling energy consumption through innovative architectural
solutions.
By integrating a solar photovoltaic (PV) renewable energy system, the project further decreased operational costs. This comprehensive approach ensured sustainability by utilising natural energy sources and improving energy efficiency, resulting in a cost-effective and environmentally responsible building.